Leave a Message

Thank you for your message. We will be in touch with you shortly.

19 Via Nerisa
Bought with Danielle Snyder with Serhant California, Inc and Listed by Stuart Wann CA DRE# 01998521 with Serhant California, Inc 9496805598
$12,000/mo

19 Via Nerisa

5 Beds 6 Baths 4,282 Sq.Ft. 8,171 Sq.Ft.

Description

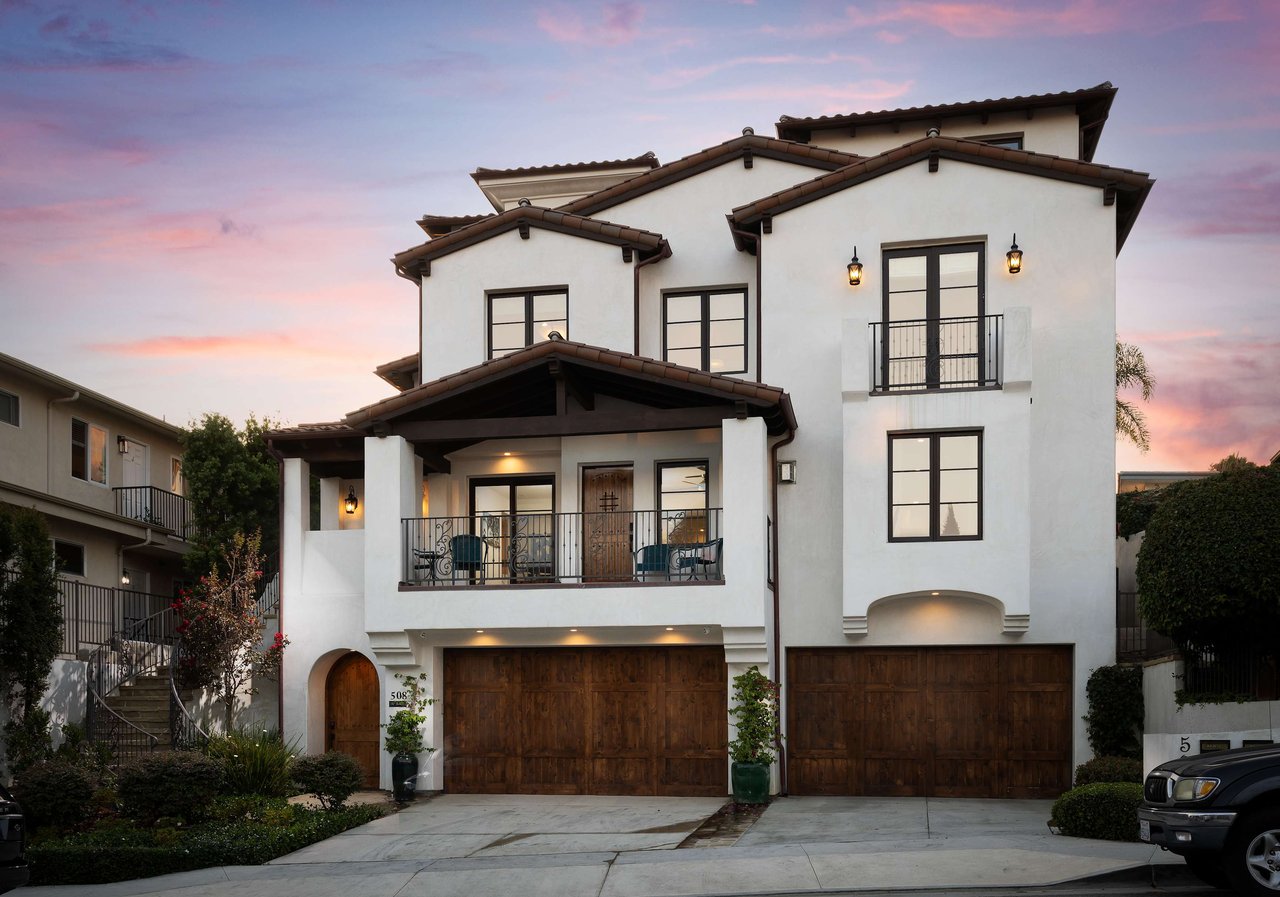
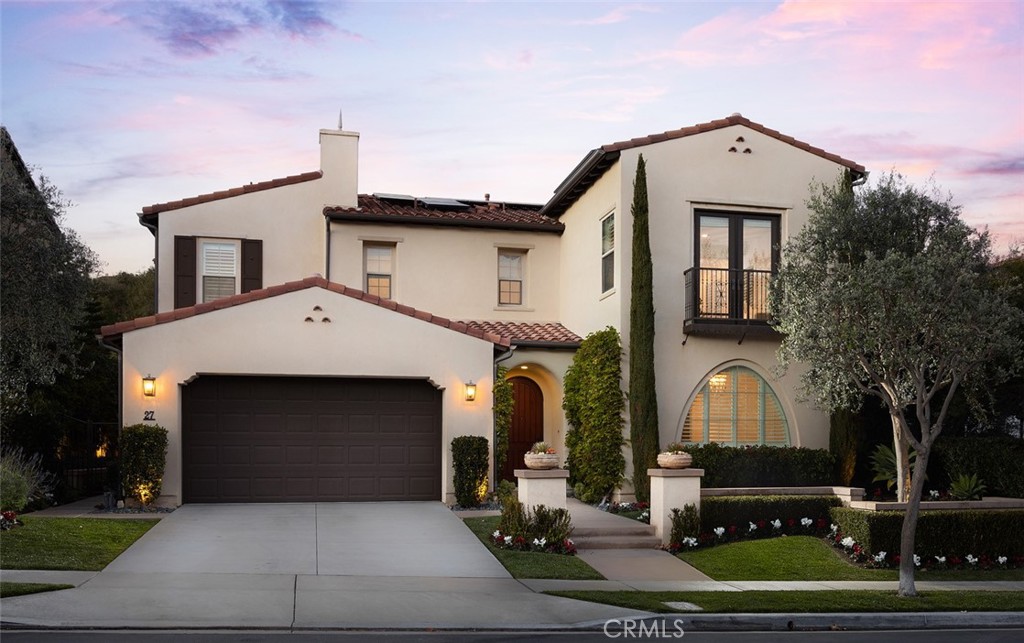
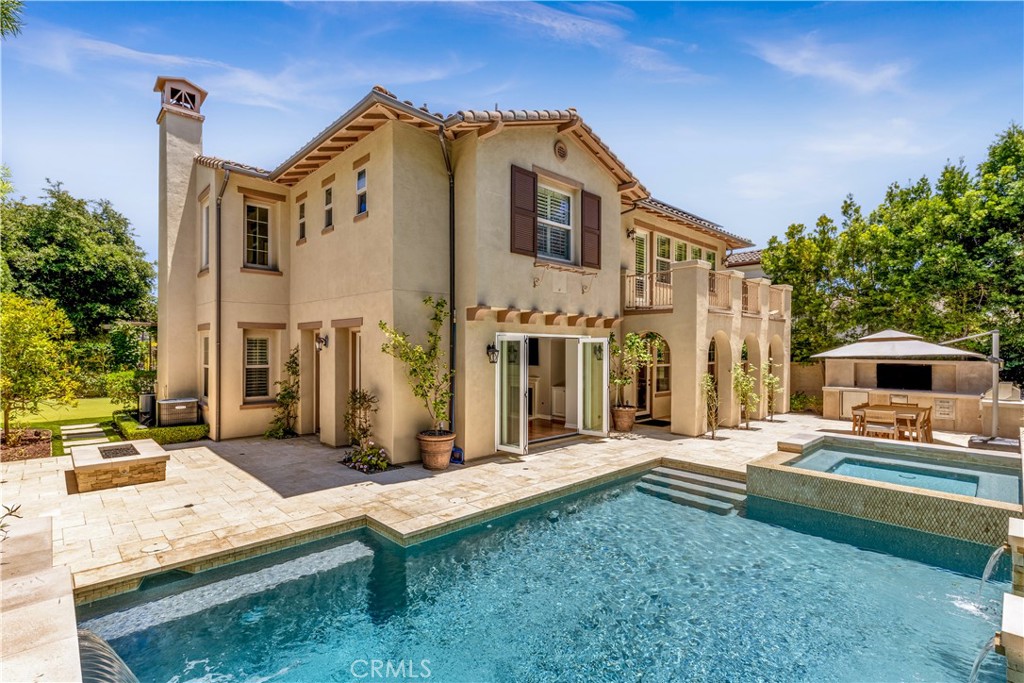
In the heart of Talega, 19 Via Nerisa is a home built for easy living and effortless entertaining. Wood floors run throughout an open-concept main level anchored by a true chef's kitchen, complete with a walk-in pantry and generous room to cook, gather, and host. It opens to a welcoming family room, and a wall of bifold doors off the living room folds completely away to blur the line between indoors and out.

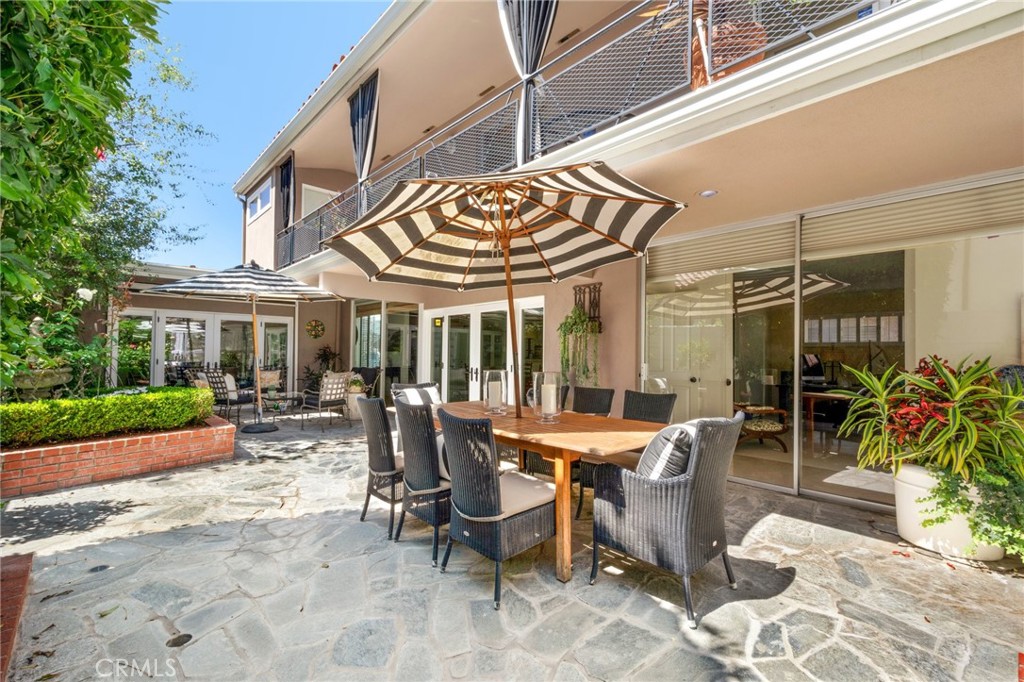
Set on a spacious corner lot, the backyard is made for California living, with a saltwater pool, a fire pit, and a full outdoor kitchen featuring a built-in BBQ, refrigerator, ice maker, warming drawer, and TV, plus an outdoor sound system.

And then there's the solar and battery storage. It dramatically cuts the cost of living here, saving as much as $1,000 a month through the summer, and the battery backup keeps the home running even when the grid goes down. Add a Tesla EV charger and a whole-house water filtration system, and daily life is as efficient as it is comfortable.

The layout is spacious and functional: five bedrooms, each with its own en-suite bath, arranged four up and one down, plus an added loft for flexible space and a three-car garage.

All of it sits inside Talega, one of San Clemente's most sought-after communities, with golf, resort-style pools, nearly 20 miles of trails, top-rated schools, and the beaches and downtown of San Clemente close by. Available now for lease, 19 Via Nerisa is ready to welcome you home.

Share Property

Location

19 Via Nerisa, San Clemente, CA 92673

Status

Leased

Date Leased

October 1, 2026
Danielle Snyder

Danielle Snyder

TITLE

Principal

Property Amenities

Interior
Laundry room Laundry Room, Upper Level
Fireplace Dining Room
Appliances 6 Burner Stove, Barbecue, Double Oven, Dishwasher, Freezer, Gas Cooktop, Ice Maker, Microwave, Range Hood, Water To Refrigerator, Water Purifier
Flooring Wood
Total Bedrooms: 5
Half Bathrooms: 1
Full Bathrooms: 5
Other Interior Features Balcony, Separate/Formal Dining Room, Eat-in Kitchen, Open Floorplan, Recessed Lighting, Bedroom on Main Level, Loft, Primary Suite, Walk-In Pantry, Walk-In Closet(s)
Area & Lot
Lot Area 8,171 Sq.Ft.
Living area 4,282 Sq.Ft.
MLS® ID OC26194561
Year Built 2007
School District Capistrano Unified
High School San Clemente
Middle School Vista Del Mar
Elementary School Vista Del Mar
View Description None
Architecture Styles Mediterranean
Type Residential
Status Leased
Exterior
Stories 2
Pool In Ground, Private, Salt Water, Association
Air conditioning Central Air, Dual
Heat type Central
Water Source Public
Garage Space 3.0
Security Features Carbon Monoxide Detector(s), Fire Sprinkler System, Smoke Detector(s)
Sewer Public Sewer
Parking Driveway, Garage Faces Front, Garage
Lot Features Back Yard, Corner Lot, Front Yard, Near Park, Sprinkler System, Street Level, Yard
Roof Spanish Tile
Utilities Electricity Connected, Natural Gas Connected, Sewer Connected, Water Connected
Finance
Lease Price $12,000/mo
Lease Term 12 Months

San Clemente: Your Ultimate Guide

Work with The Snyder Group

Looking for a trusted partner in the luxury real estate market? Look no further than The Snyder Group, a highly respected real estate team with over 100 years of collective experience. Their strategic planning and management skills ensure that every client receives exceptional results. Contact them today and experience the difference they can make in your real estate journey.